November 13, 2026
Embarking on a substantial home improvement project brings both excitement and a significant financial commitment. Among all the structural elements that protect your family, possessions, and interior living spaces, none plays a more vital role than the roof overhead. A sound roofing system stands as your home’s primary defense against severe weather, ultraviolet degradation, seasonal temperature shifts, and water infiltration.
Yet, when homeowners set out to build, remodel, or upgrade their properties, roofing decisions are sometimes treated as an afterthought or bundled haphazardly into general carpentry tasks. Engaging experienced professionals early in the design and planning phases fundamentally alters project outcomes. Professional roofers offer the critical insight, specialized equipment, technical diagnostics, and installation mastery required to ensure your overhead protection remains resilient, energy-efficient, and code-compliant. Whether you are executing a ground-up build, adding a room, or addressing aging materials, consulting seasoned specialists offers substantial, long-term dividends.
Detecting Hidden Damage Through Accurate Diagnostic Evaluations
From the ground level, a roof can appear deceptively intact. Shingles might seem aligned, and gutters may seem properly positioned. However, true roofing integrity depends on subtle physical interactions between decking, underlayment, flashing, fasteners, and exterior cladding. Without dedicated diagnostic tools and trade expertise, early warning signs of system failure often go unnoticed until leaks manifest inside ceilings or finished walls.
When professional roofers conduct an on-site consultation, they evaluate the entire roofing envelope methodically. They inspect critical transition zones—including valleys, skylights, dormers, and chimney abutments—where hydraulic pressure and thermal expansion cause materials to fail first. Skilled tradespeople know how to identify delaminating shingles, deteriorated pipe collars, and micro-cracking caused by hail impacts or thermal shock.
Furthermore, a comprehensive inspection investigates the underside of the deck via attic access. Technicians look for discolored plywood, localized mold growth, rusted nail shanks, and compromised rafters. Catching these concealed structural vulnerabilities early prevents minor localized leaks from expanding into thousands of dollars in rot remediation, insulation replacement, and structural reframing during your renovation.
Navigating Material Selection and Local Building Codes
Today’s exterior materials market offers an expansive selection of options, ranging from traditional three-tab and architectural asphalt shingles to standing-seam metal panels, natural slate, concrete tiles, and high-tech synthetic composites. Each material exhibits distinct mechanical properties, weight tolerances, lifecycle expectancies, and installation nuances.
Selecting the ideal material requires balancing aesthetic desires against structural engineering realities:
- Structural Load Capacity: Heavy roofing materials, such as slate or barrel clay tiles, require robust, reinforced framing. Consulting an expert ensures your home’s structural framing can support dead loads alongside winter snow accumulations.
- Microclimate Resilience: A home situated in an exposed, wind-swept clearing demands high wind-uplift resistance and reinforced fastening patterns. Conversely, heavily shaded rooflines benefit significantly from algae-resistant granules and enhanced ice-and-water barriers.
- Energy Performance: Reflective "cool roof" coatings and ventilated radiant barriers reduce solar thermal transfer into living spaces, significantly lowering summer air conditioning loads.
In addition to material compatibility, residential building codes and municipal regulations continually evolve. Permitting offices enforce strict mandates regarding drip edge installation, fire-retardant classifications, ice dam protection thresholds, and wind ratings. Experienced contractors ensure that every component specified in your project plan meets or exceeds local municipal building codes, preventing costly inspection failures, project delays, or insurance compliance issues down the line.
Optimizing Attic Airflow and Thermal Equilibrium
A durable roof relies heavily on proper thermal equilibrium and balanced airflow within the attic space. Many residential homeowners mistakenly assume that a roof exists purely as an external rain barrier. In reality, a functioning roof envelope is an integrated thermodynamic system comprising intake vents, exhaust channels, and insulation boundaries.
Improperly vented attics trap extreme ambient heat during the summer months, effectively baking asphalt shingles from underneath and causing premature shingle curling, granule detachment, and thermal cracking. In the winter, trapped household warmth melts snowpack unevenly, sending meltwater downward toward cold eaves where it refreezes into destructive ice dams that force water upward beneath shingle edges.
During a professional consultation, certified roofers calculate the precise Net Free Ventilating Area (NFVA) necessary for your specific attic volume and roof footprint. They verify that soffit intake baffles maintain an unobstructed airway and match exhaust volume across ridge, gable, or static louvers. Balancing this dynamic airflow stabilizes roof deck temperatures, minimizes conditioned indoor air loss, mitigates seasonal moisture condensation, and extends the operational lifespan of the entire roofing assembly.
Securing Workmanship Warranties and Long-Term Value Protection
Investing in major exterior work carries financial weight, making warranty protection essential. Manufacturer warranties on architectural shingles or metal panels often claim coverage periods ranging from twenty-five years to lifetime durations. However, the fine print of these manufacturer guarantees routinely stipulates that coverage is completely void if products are installed incorrectly or paired with incompatible third-party components.
Common installation oversights that compromise manufacturer protection include:
- Incorrect Fastener Placement: Driving nails above or below the designated nailing strip, over-driving nails through the fiberglass mat, or using inadequate fastener counts per shingle.
- Incompatible Underlayment: Mixing non-breathable synthetic membranes with unvented roof decks or using inappropriate flashings along valleys and roof-to-wall intersections.
- Improper Flashing Laps: Failing to step-flash vertical sidewalls or neglecting counter-flashing along masonry surfaces.
Enlisting credentialed trade professionals protects your financial investment with dual-layer security: comprehensive manufacturer product warranties and dedicated contractor workmanship guarantees. Certified installers follow stringent manufacturer specifications to the letter, ensuring that in the rare event of a material defect, your claim remains legally sound and fully supported.
Prioritizing Safety and Site Risk Management
Residential roofing consistently ranks among the most hazardous construction activities due to severe working heights, steep pitch angles, unpredictable weather conditions, and high-torque pneumatic equipment. Climbing ladders with heavy materials or navigating slippery decking presents severe fall hazards to untrained individuals.
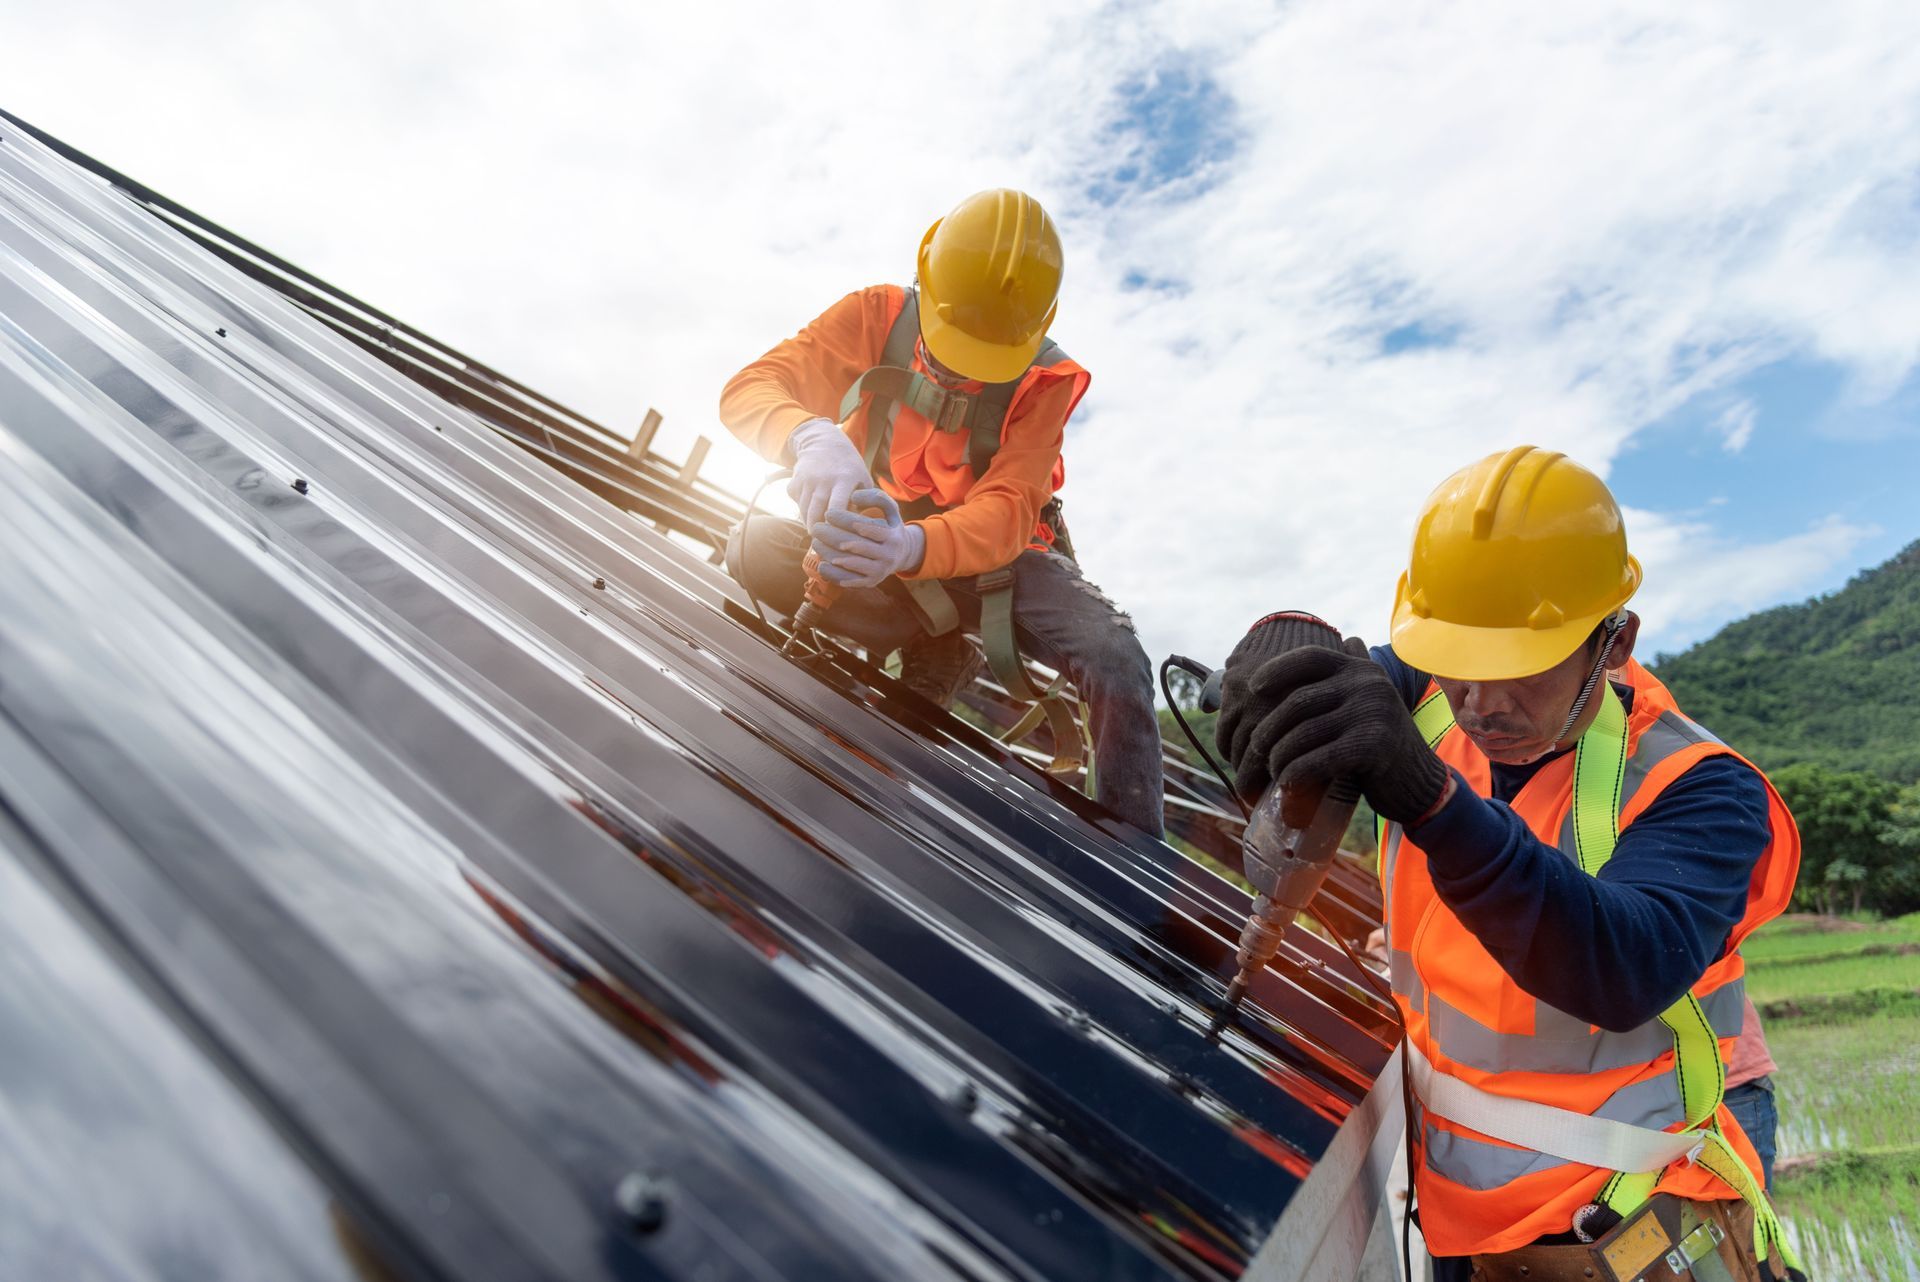
Professional contractors invest heavily in OSHA-compliant safety gear, continuous fall-protection harnesses, perimeter toe boards, and specialized ladder staging systems. They manage site logistics to ensure debris disposal, shingle tear-offs, and staging avoid damaging gutters, landscape plantings, windows, or driveway surfaces.
Moreover, working with licensed and fully insured contractors shields homeowners from catastrophic premises liabilities. According to the US BLS, roughly 166,700 wage-and-salary roofers are currently employed. Legitimate contractors maintain active general liability policies alongside workers' compensation coverage, ensuring that if an unforeseen accident or property mishap takes place on site, the property owner incurs zero personal financial exposure.
Coordinating Efficient Execution and Seamless Exterior Integration
A major home project—such as an addition, dormer installation, or full exterior makeover—involves complex, synchronized moving parts. Delays on the roof expose open framing, subflooring, and interior rooms to sudden downpours and weather disruptions.
Experienced roofers bring disciplined project management, coordinated labor crews, and established supply chain relationships to your renovation. They ensure tear-offs, dry-ins, and final shingle installations happen quickly, securing building watertightness in hours rather than weeks.
Furthermore, a comprehensive consultation ensures your roof integrates seamlessly with adjoining exterior systems. Flashing channels must dovetail cleanly into exterior siding, gutters must match calculated roof drainage volumes, and window caps must divert water safely away from wall assemblies. Addressing these points of contact during early project planning prevents the water-trapping bottlenecks and aesthetic mismatches that commonly occur when disparate exterior systems are installed in isolation.
Your roof is the primary structural safeguard protecting your home's structural framing, interior finishes, and daily living comfort. Attempting to navigate roofing additions, repairs, or replacements without specialized guidance introduces severe risks—from hidden water infiltration and attic ventilation imbalances to voided warranties and catastrophic structural decay. Consulting professional roofers early in your project planning gives you access to precise structural diagnostics, verified building code compliance, thermodynamic ventilation planning, and manufacturer-backed warranties that safeguard your property’s appraisal value for decades. When you are ready to ensure your home renovation is built to endure the elements with complete craftsmanship and structural integrity, contact Turn-Key Construction, Inc today to schedule your comprehensive project consultation.